

Browse our floor plans to find the ideal 1, 2, and 3-bedroom apartments, each includes modern features. Check pricing and availability or schedule a tour!
Floor plans are artist's rendering. All dimensions are approximate. Actual product and specifications may vary in dimension or detail. Not all features are available in every rental home. Prices and availability are subject to change. Base rent is on monthly frequency. Additional fees may apply, such as but not limited to utilities, package delivery, trash, water, amenities, etc. Deposits vary. Please contact a representative for more details.
View Floorplan
Starting at $1,514
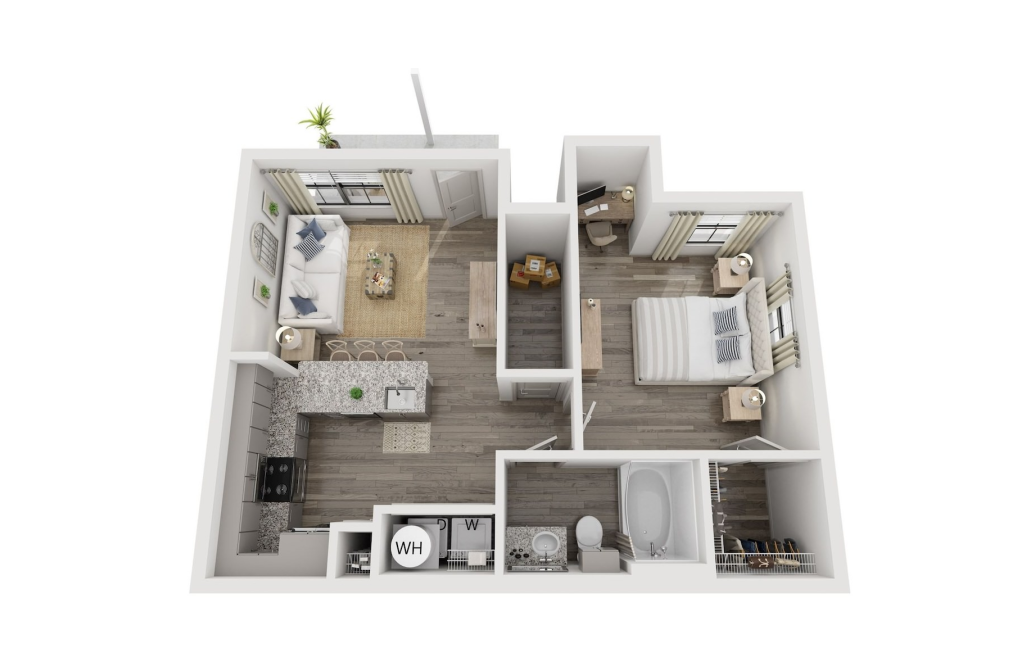
A1-1
1 bed1 bath680 sq. ft.
View Floorplan
Starting at $1,828
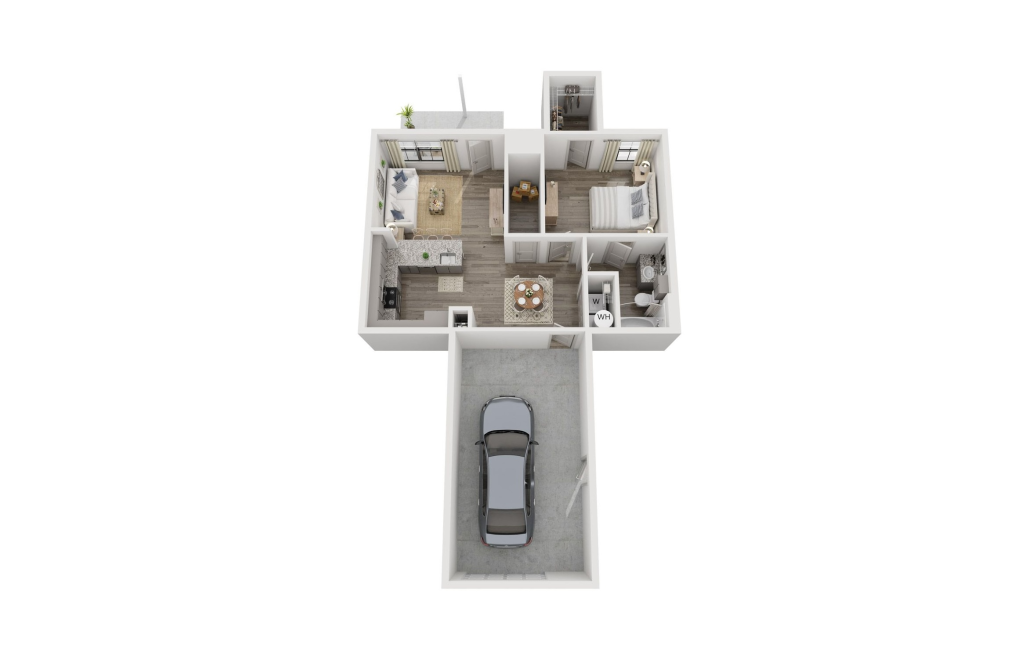
A2-1G
1 bed1 bath780 sq. ft.
View Floorplan
Starting at $1,464
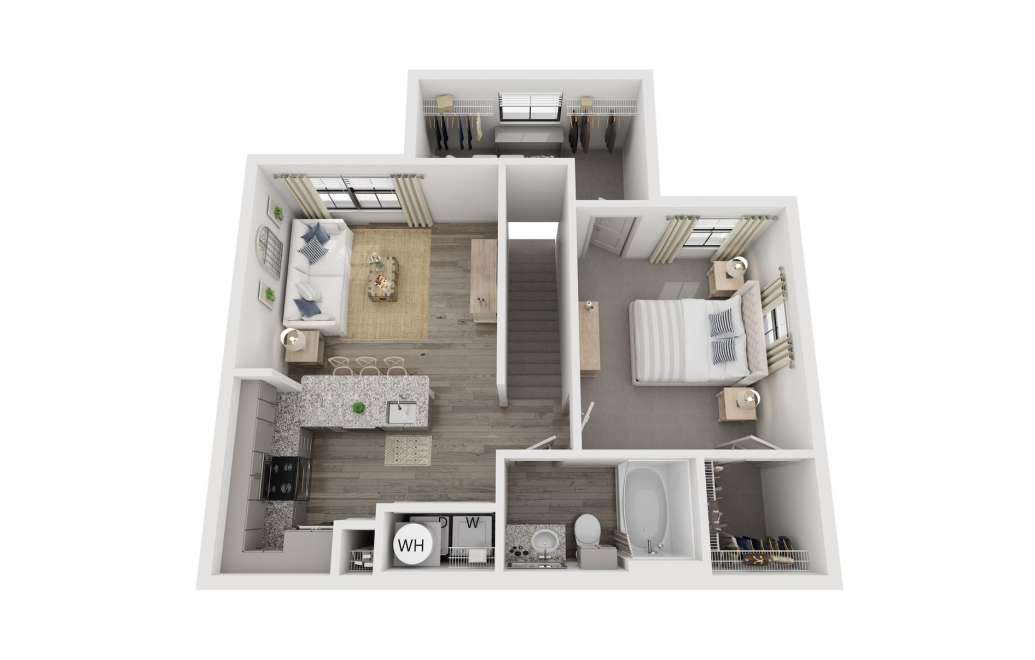
A1-2
1 bed1 bath790 sq. ft.
View Floorplan
Starting at $1,585
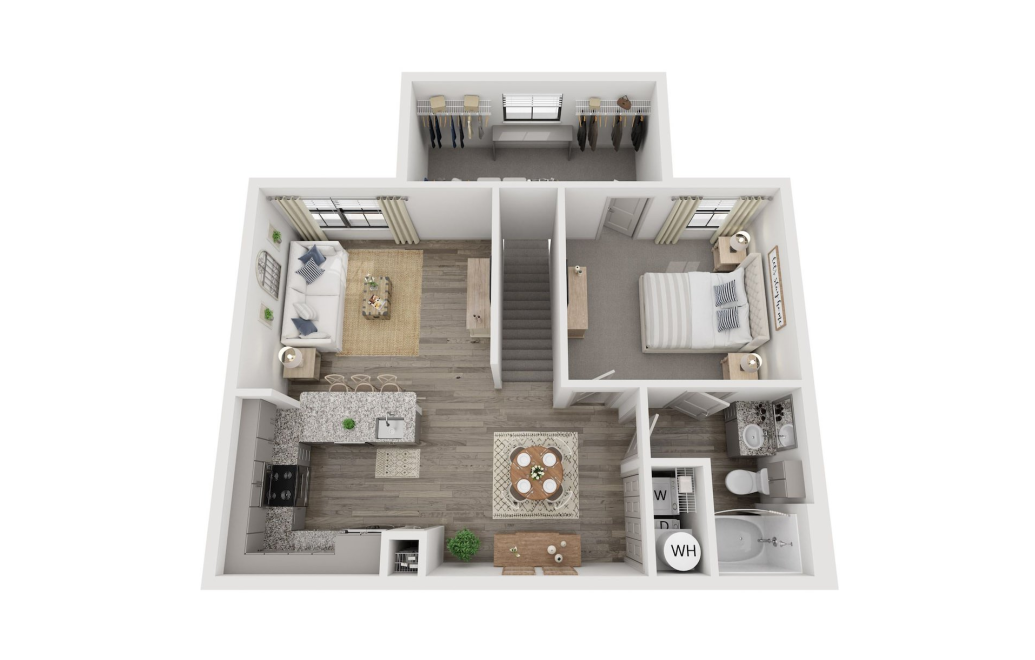
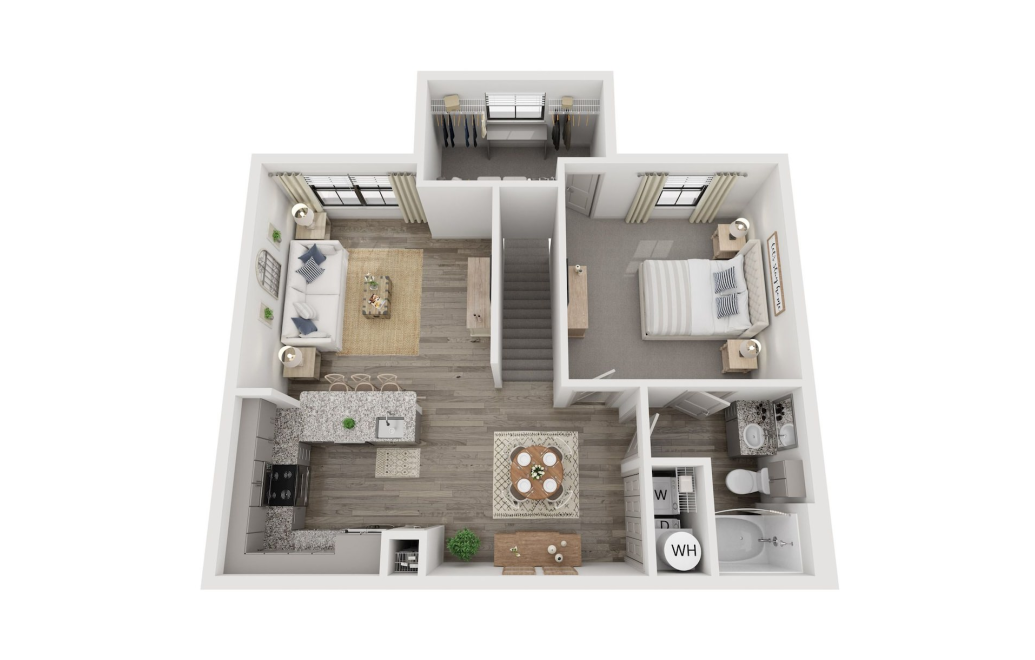
A2-2
1 bed1 bath885 sq. ft.
View Floorplan
Starting at $1,539
A2-2A
1 bed1 bath889 sq. ft.
Only 2 left!
View Floorplan
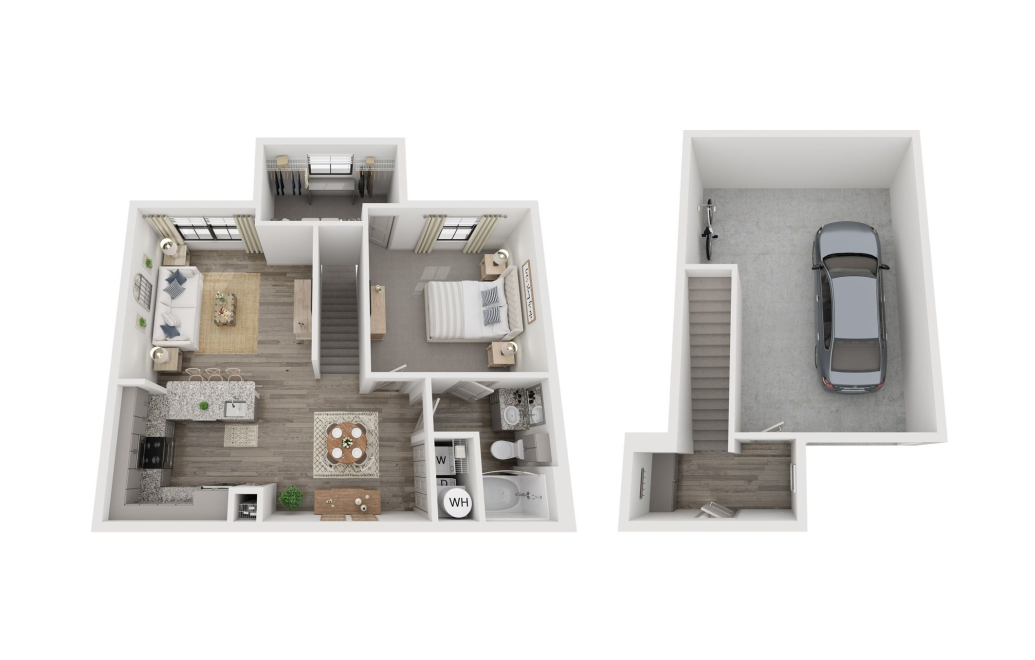
Starting at $1,867
A2-2G
1 bed1 bath922 sq. ft.
Only 1 left!
View Floorplan
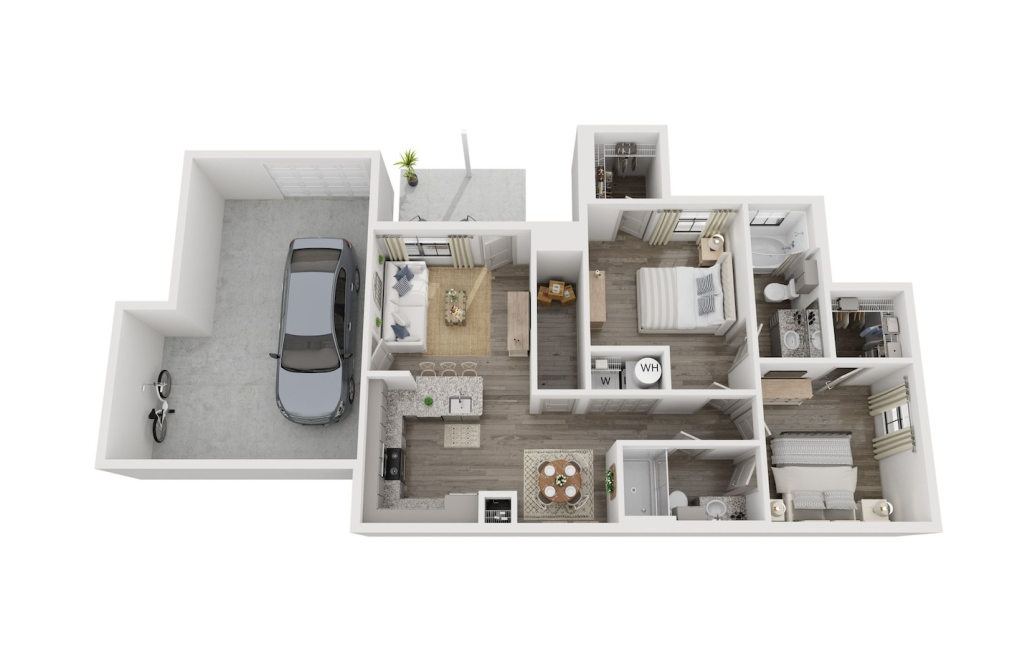
Starting at $2,049
B1-1G
2 bed2 bath987 sq. ft.
View Floorplan
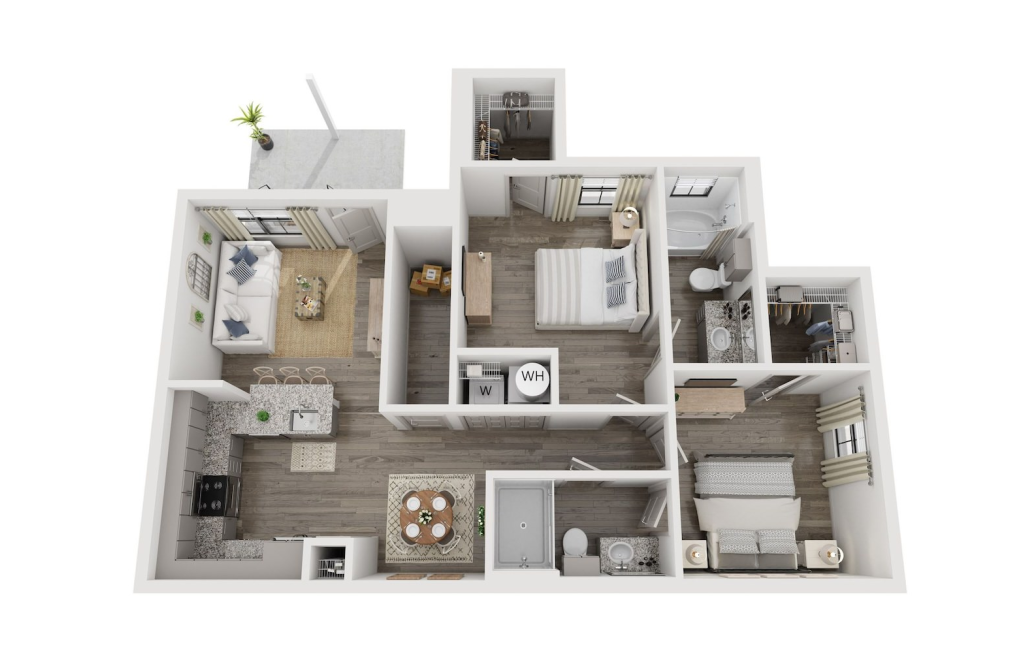
Starting at $1,899
B1-1
2 bed2 bath987 sq. ft.
Only 2 left!
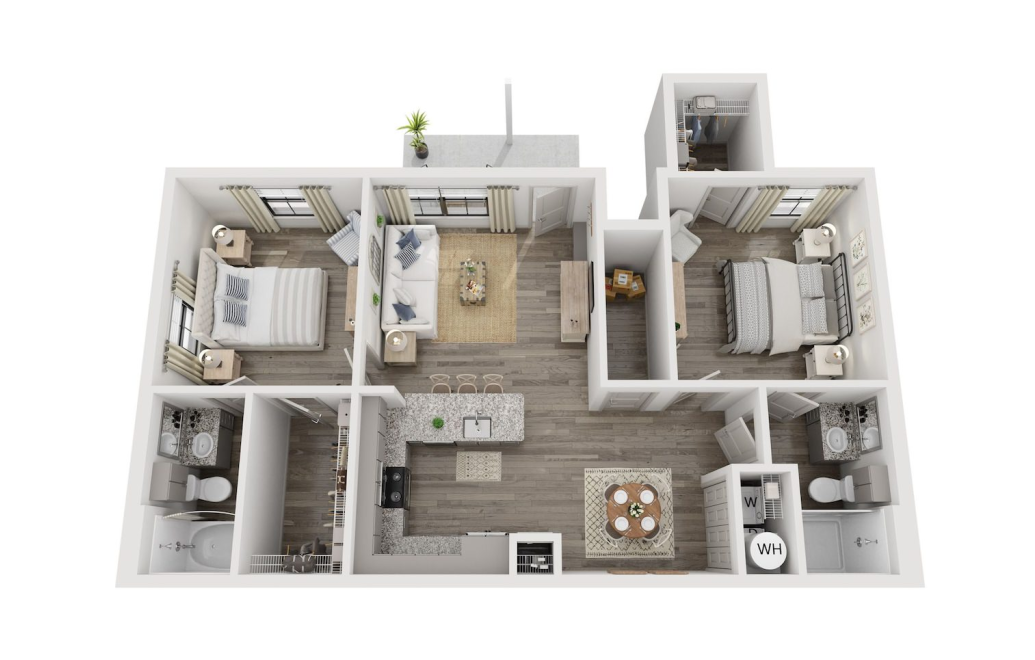
View Floorplan
Starting at $2,058
B2-1
2 bed2 bath1045 sq. ft.
Only 1 left!
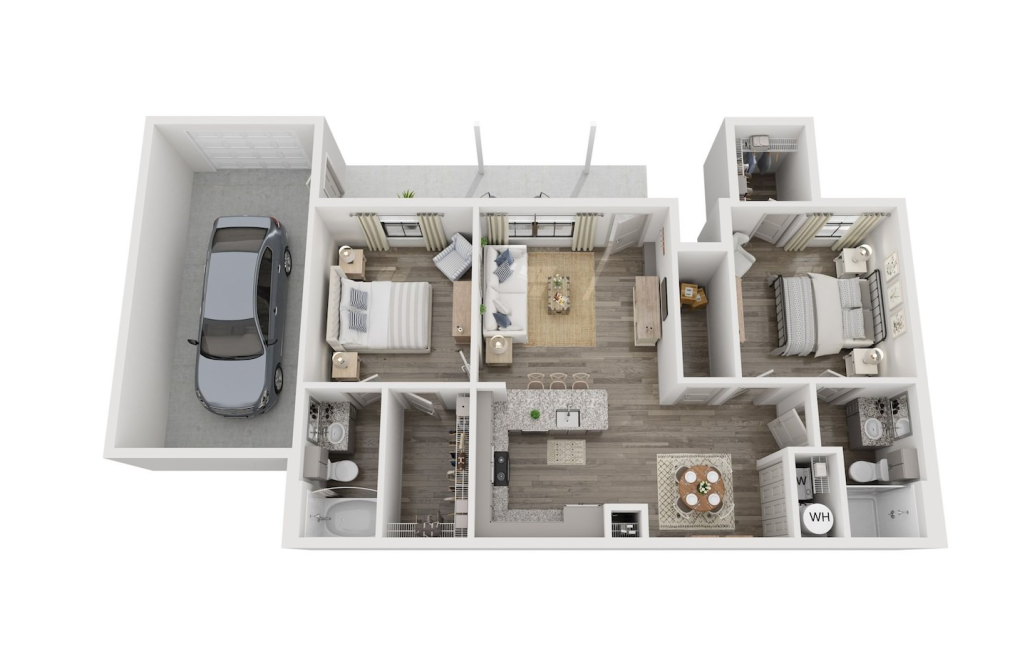
View Floorplan
Contact Us
B2-1G
2 bed2 bath1045 sq. ft.
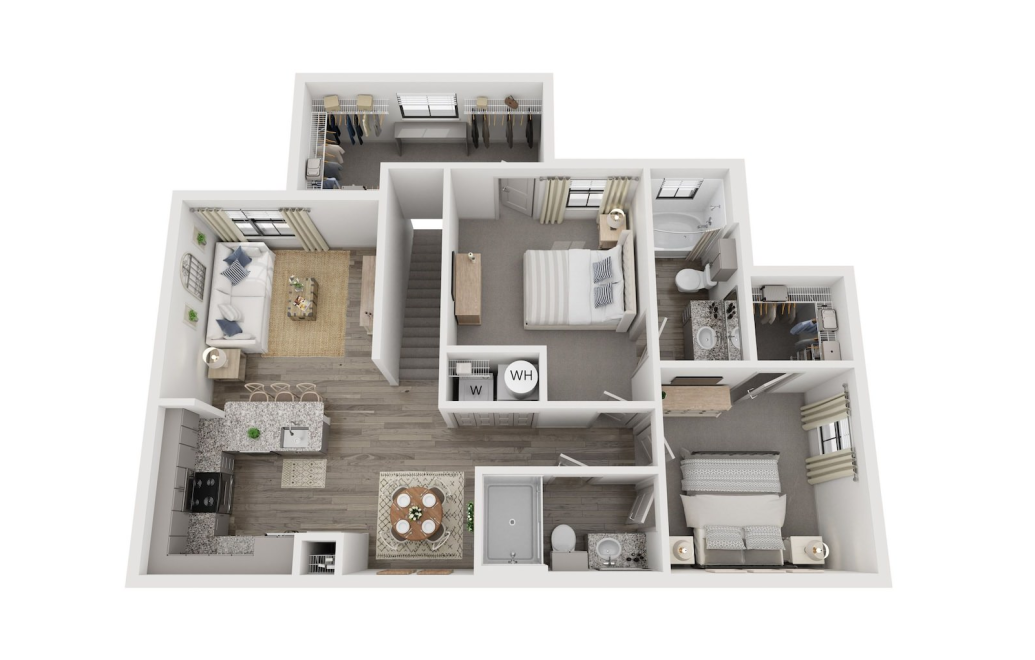
View Floorplan
Starting at $1,935
B1-2
2 bed2 bath1090 sq. ft.
Only 1 left!
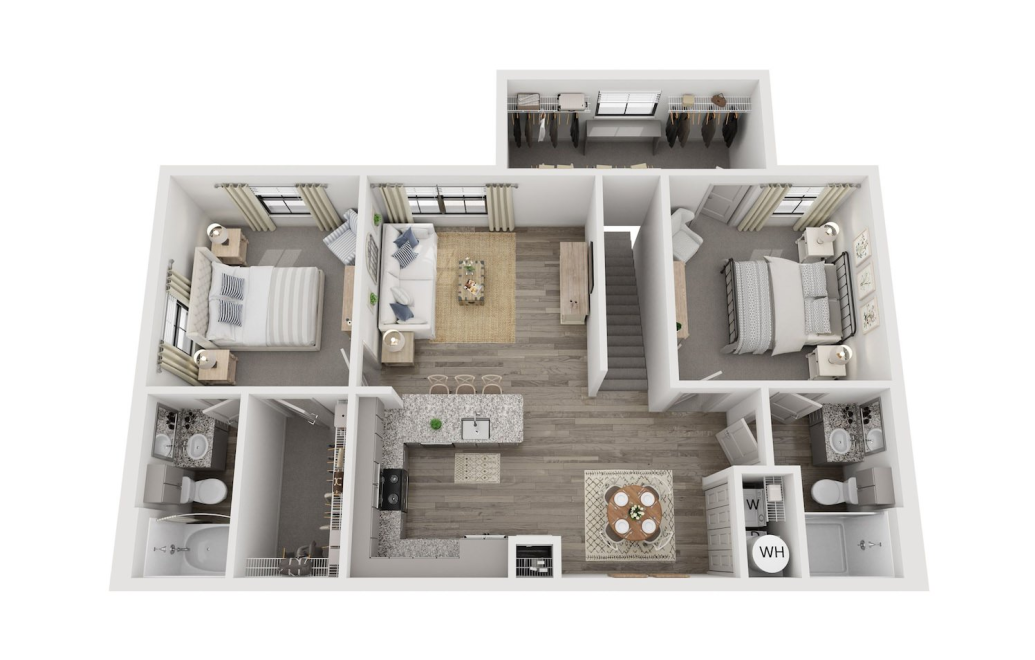
View Floorplan
Contact Us
B2-2
2 bed2 bath1138 sq. ft.
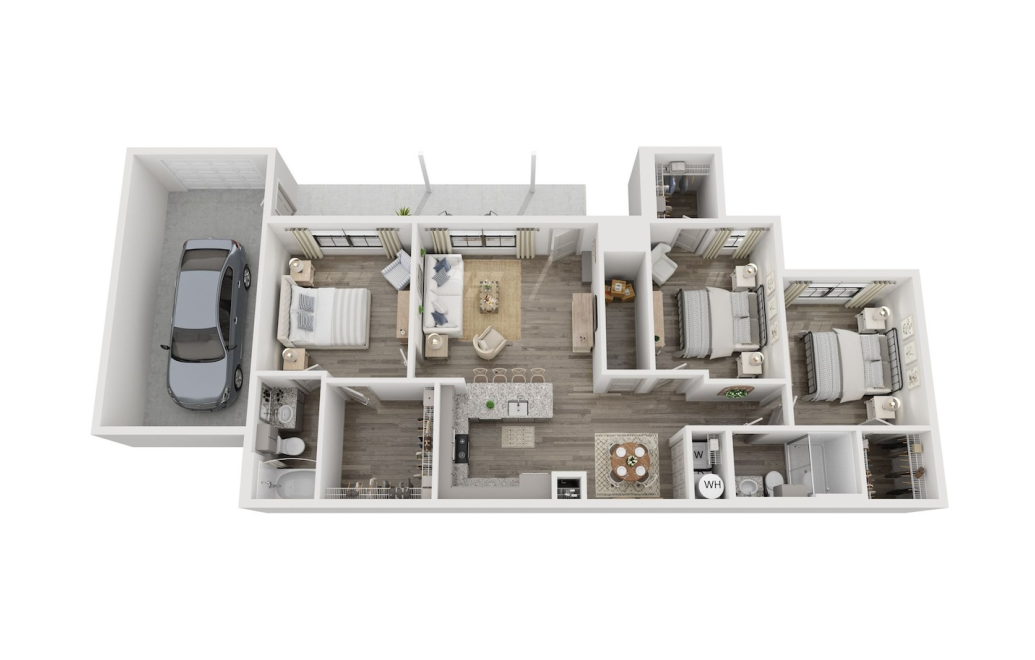
View Floorplan
Starting at $2,798
C1-1G
3 bed2 bath1300 sq. ft.
Only 2 left!
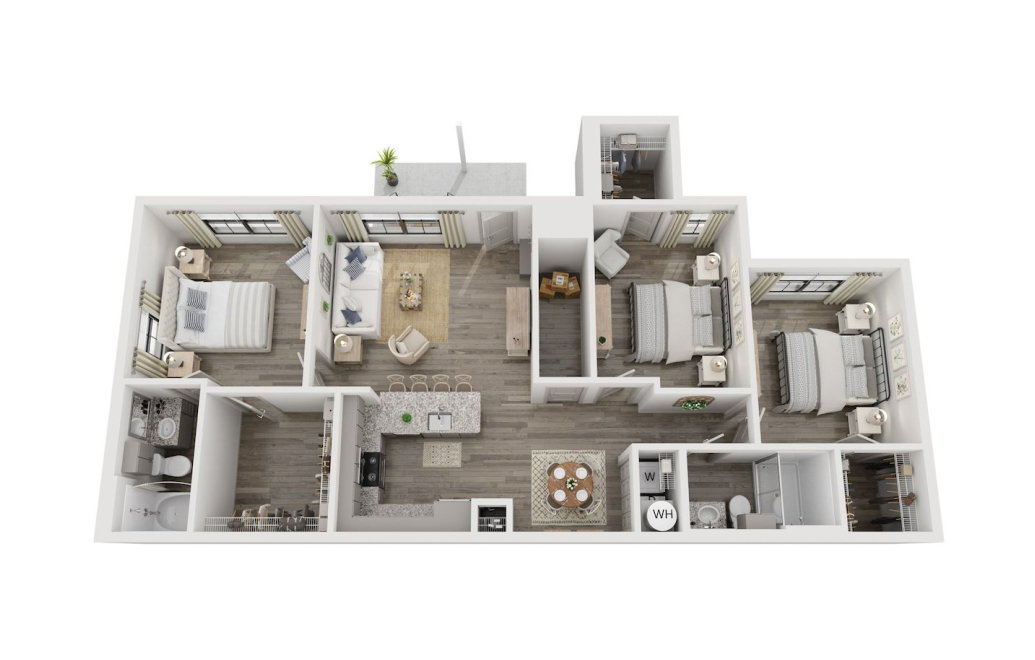
View Floorplan
Starting at $2,568
C1-1
3 bed2 bath1300 sq. ft.
Only 2 left!
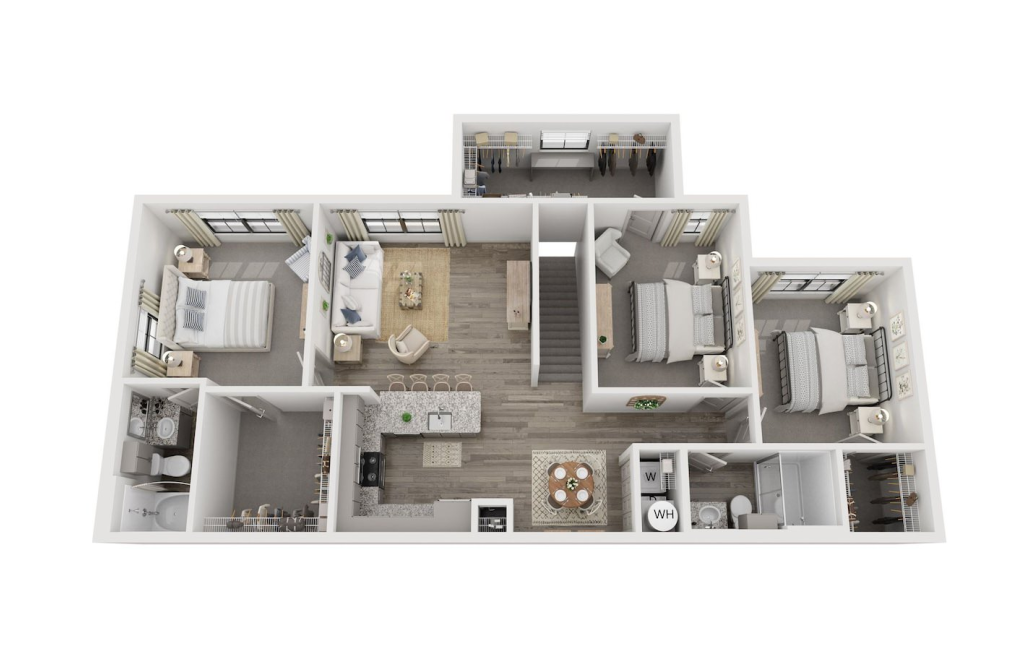
View Floorplan
Starting at $2,682
C1-2
3 bed2 bath1385 sq. ft.
Only 3 left!
Floor plans are artist's rendering. All dimensions are approximate. Actual product and specifications may vary in dimension or detail. Not all features are available in every rental home. Prices and availability are subject to change. Base rent is on monthly frequency. Additional fees may apply, such as but not limited to utilities, package delivery, trash, water, amenities, etc. Deposits vary. Please contact a representative for more details.