

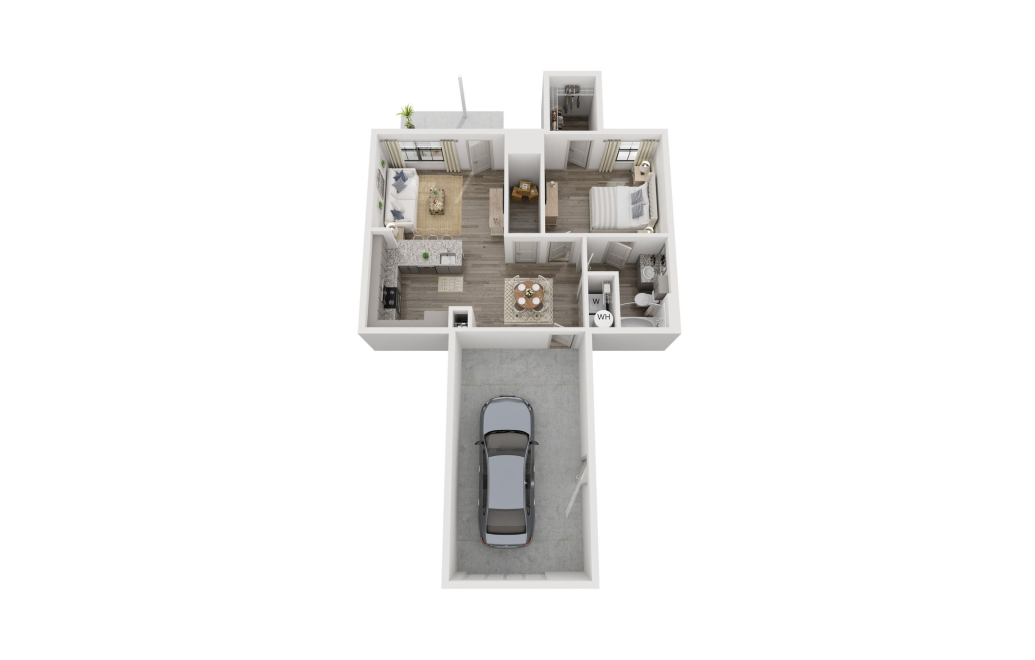
Floor plans are artist's rendering. All dimensions are approximate. Actual product and specifications may vary in dimension or detail. Not all features are available in every rental home. Prices and availability are subject to change. Base rent is on monthly frequency. Additional fees may apply, such as but not limited to utilities, package delivery, trash, water, amenities, etc. Deposits vary. Please contact a representative for more details.
A place to call home.
Choose a Tour Type
Getting all available tours...
Select Your Tour
Select a Date
Month
Choose a Time
—
Select Your Tour
-
-
Tell Us About Yourself
-- dynamic title --
-- dynamic text --
Your Tour Information
- -
- -
- -
- -
- -
Add to Your Calendar
About Our Tours
Guided Tours
Experience Emerson at Red Oak with a personalized, one-on-one walk-through led by our knowledgeable onsite team members. Our Guided Tours give you the chance to explore amenities, tour model homes, ask questions in real time, and get a true feel for the lifestyle Emerson at Red Oak offers. It's the most interactive, relationship-driven way to experience living at Emerson at Red Oak.
Live Video Tours
Experience Emerson at Red Oak anywhere through a live, interactive virtual tour led by your leasing team. Using video conferencing, our team walks you through the community, highlights key features, and answers questions along the way. Guided Virtual Tours deliver a personable, high-touch experience—no travel needed.
Select Your Tour
We don’t have any tour times open at the moment.
Send us a message and we’ll help you schedule a time.